Save
Ask
Tour
Hide
Share
$1,275,995
1 Day On Site

323 Peak View Place
Chapel Hill, NC 27517

For Sale|Single Family Residence|Active
5
Beds
5
Total Baths
4
Full Baths
1
Partial Bath
4,270
SqFt
$299
/SqFt
2026
Built
Subdivision:
Chapel Oaks
County:
Chatham

Due to the health concerns created by Coronavirus we are offering personal 1-1 online video walkthough tours where possible.
Call Now: 919-274-8120
Is this the listing for you? We can help make it yours.
919-274-8120
323 Peak View Place323 Peak View Place323 Peak View Place323 Peak View Place
Save
Ask
Tour
Hide
Share

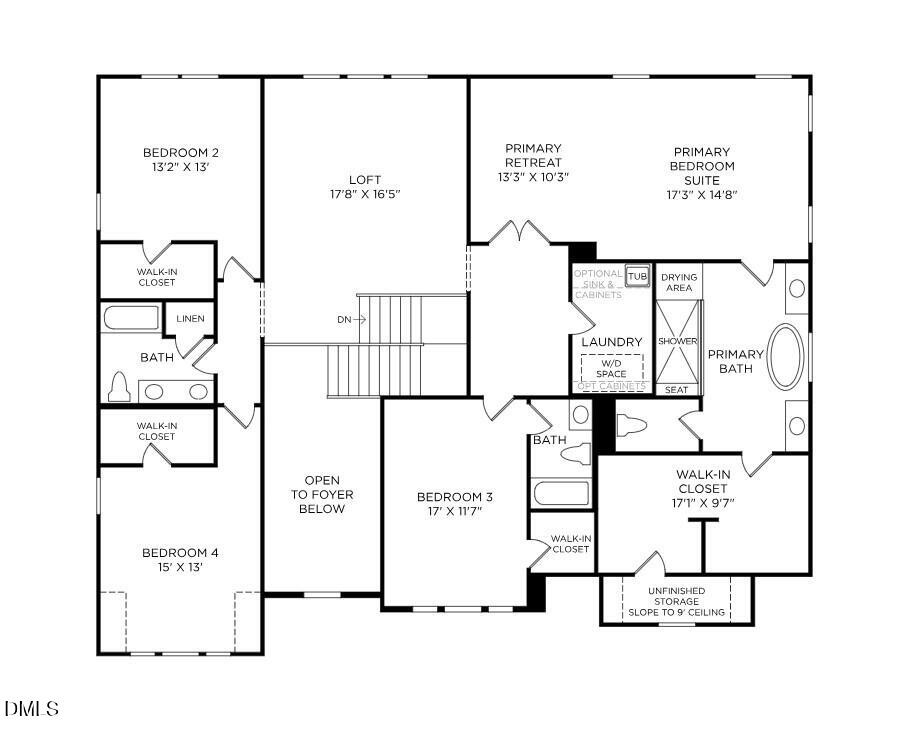
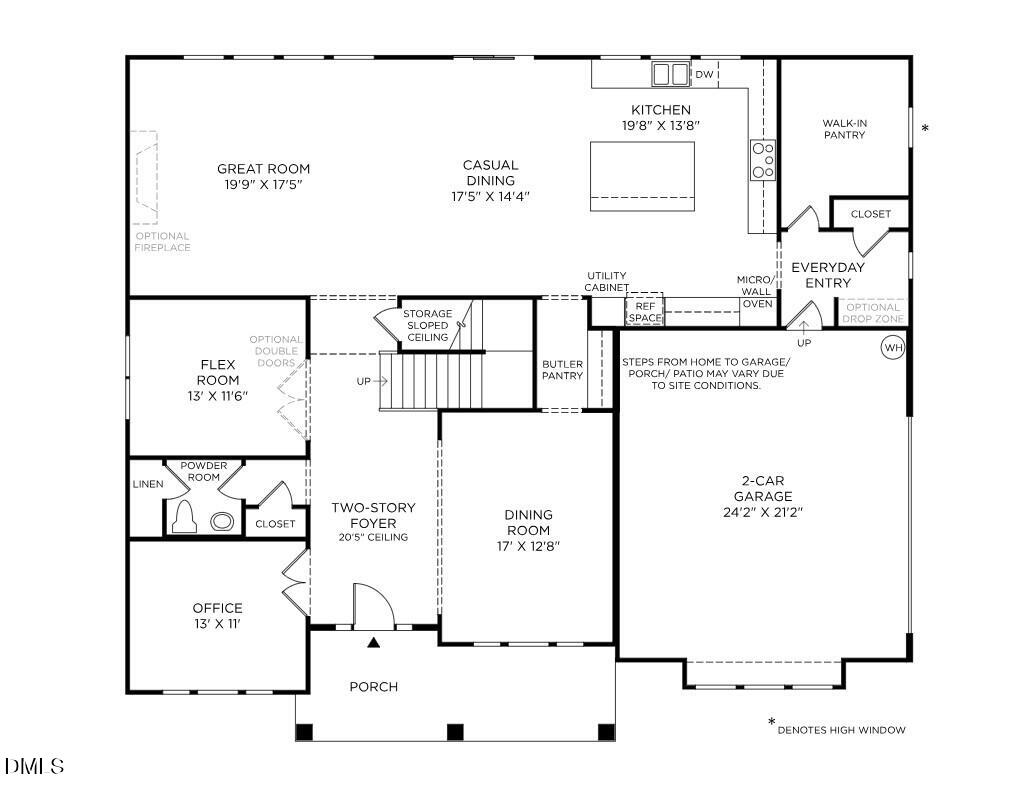
An exceptional opportunity to build new in Chapel Oaks by Toll Brothers! Homesite 14 is one of the final opportunities remaining in this established luxury community and offers the chance to build and personalize the impressive Stoneridge with a basement foundation. Thoughtfully designed for both everyday living and entertaining, the Stoneridge offers expansive living spaces and the ability to make the home distinctly your own through available structural and Design Studio selections. Enjoy the rare combination of new construction, personalization, and an established community setting in a highly desirable Chapel Hill location. Pricing reflects the advertised starting configuration and is subject to buyer selected options. Contact listing agent for current availability, included features, pricing, and build timeline.

Save
Ask
Tour
Hide
Share
Listing Snapshot
Price 
$1,275,995
Days On Site 
1 Day
Bedrooms 
5
Inside Area (SqFt) 
4,270 sqft
Total Baths 
5
Full Baths 
4
Partial Baths 
1
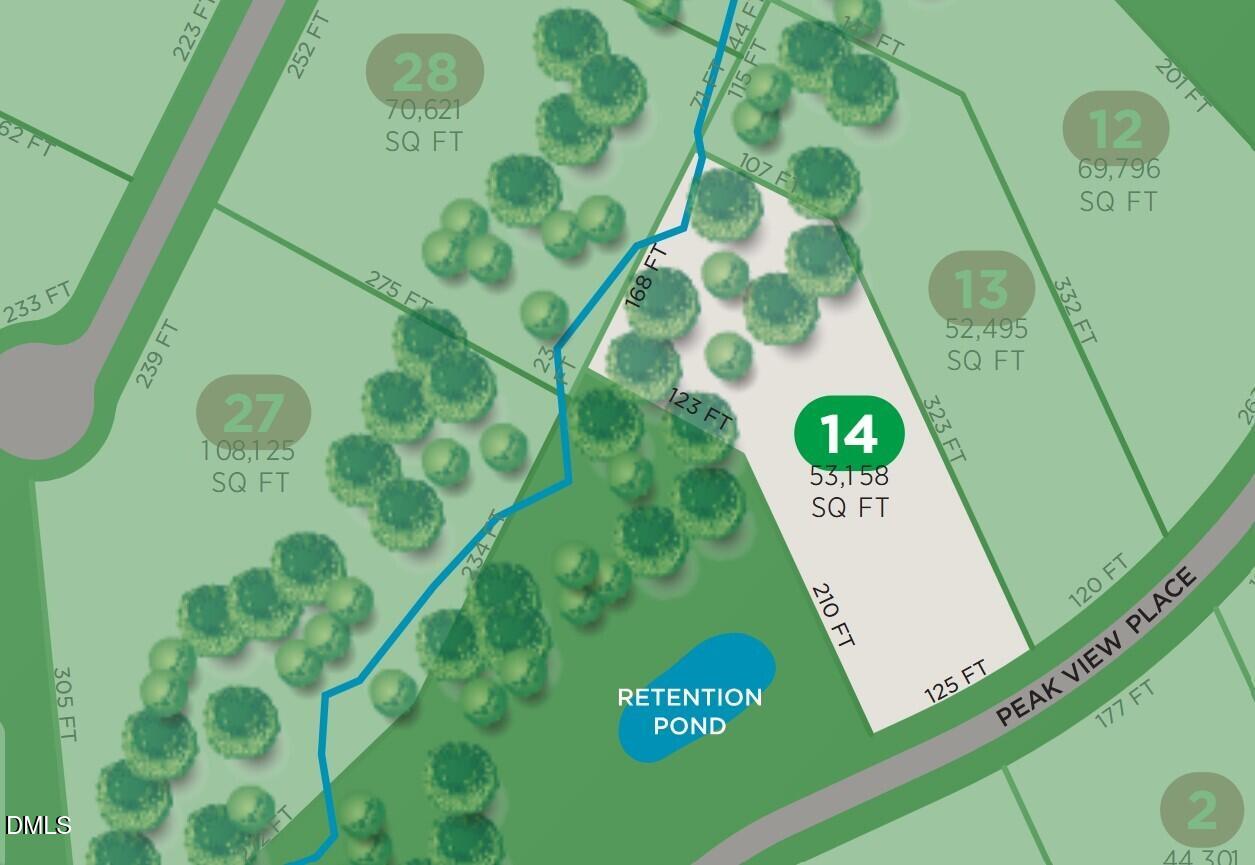
Lot Size 
1.22 Acres
Year Built 
2026
MLS® Number 
10196507
Status 
Active
Property Tax 
$8,932
HOA/Condo/Coop Fees 
$125 monthly
Sq Ft Source 
N/A
Friends & Family
Recent Activity
yesterdayListing first seen on site
yesterdayListing updated with changes from the MLS®
General Features
Acres 
1.22
Attached Garage 
Yes
Foundation 
See Remarks
Garage 
Yes
Garage Spaces 
2
Home Warranty 
Yes
Levels 
Two
Parking 
AttachedGarageDriveway
Parking Spaces 
4
Property Condition 
New Construction
Property Sub Type 
Single Family Residence
Sewer 
Septic Tank
Special Circumstances 
Standard
SqFt Above 
4270
SqFt Total 
4270
Style 
Transitional
Utilities 
Cable AvailableNatural Gas ConnectedUnderground UtilitiesSewer Connected
Water Source 
Public
Interior Features
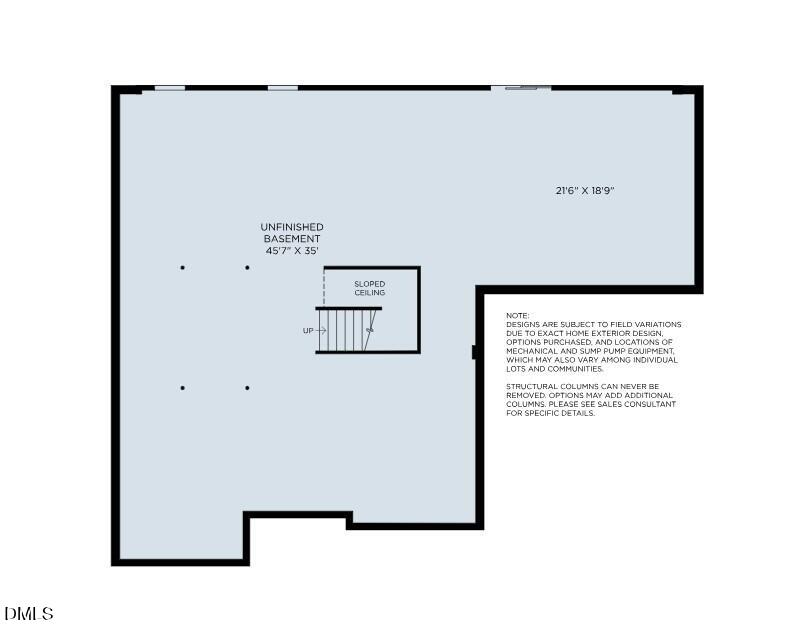
Basement 
UnfinishedWalk-Out Access
Cooling 
Central Air
Flooring 
CarpetHardwoodTile
Heating 
Forced AirNatural Gas
Interior 
High Speed Internet
Laundry Features 
Upper Level
Main Level Bedrooms 
1
Master Bedroom 
Level - Second
Save
Ask
Tour
Hide
Share
Exterior Features
Construction Details 
Board & Batten SidingBlown-In InsulationBlockBrickBrick VeneerConcreteFiber CementHardiPlank Type
Exterior 
Rain GuttersStorage
Lot Features 
Back YardCorner LotGentle SlopingWooded
Patio And Porch 
CoveredDeck
Roof 
AluminumShingle
Community Features
Association Amenities 
None
Association Fee 
$125.0
Association Fee Frequency 
Monthly
Additional Association Fee 
$2500.0
Additional Association Fee Frequency 
One Time
Community Features 
SuburbanStreet Lights
Financing Terms Available 
CashConventionalFHAVA Loan
Schools
School District
Unknown
Elementary School
Chatham - Chatham Grove Elementary
Middle School
Chatham - Margaret B Pollard Middle School
High School
Chatham - Seaforth High School
Listing courtesy of Kristin Ann Dyrdal of Toll Brothers, Inc.


Listings that are marked with an icon are provided courtesy of the Triangle MLS, Inc. of North Carolina, Internet Data Exchange Database. Copyright 2026 Triangle MLS, Inc. of North Carolina. All rights reserved.

Last checked: 2026-10-04 09:20 PM UTC

Neighborhood & Commute
Source: Walkscore
Save
Ask
Tour
Hide
Share